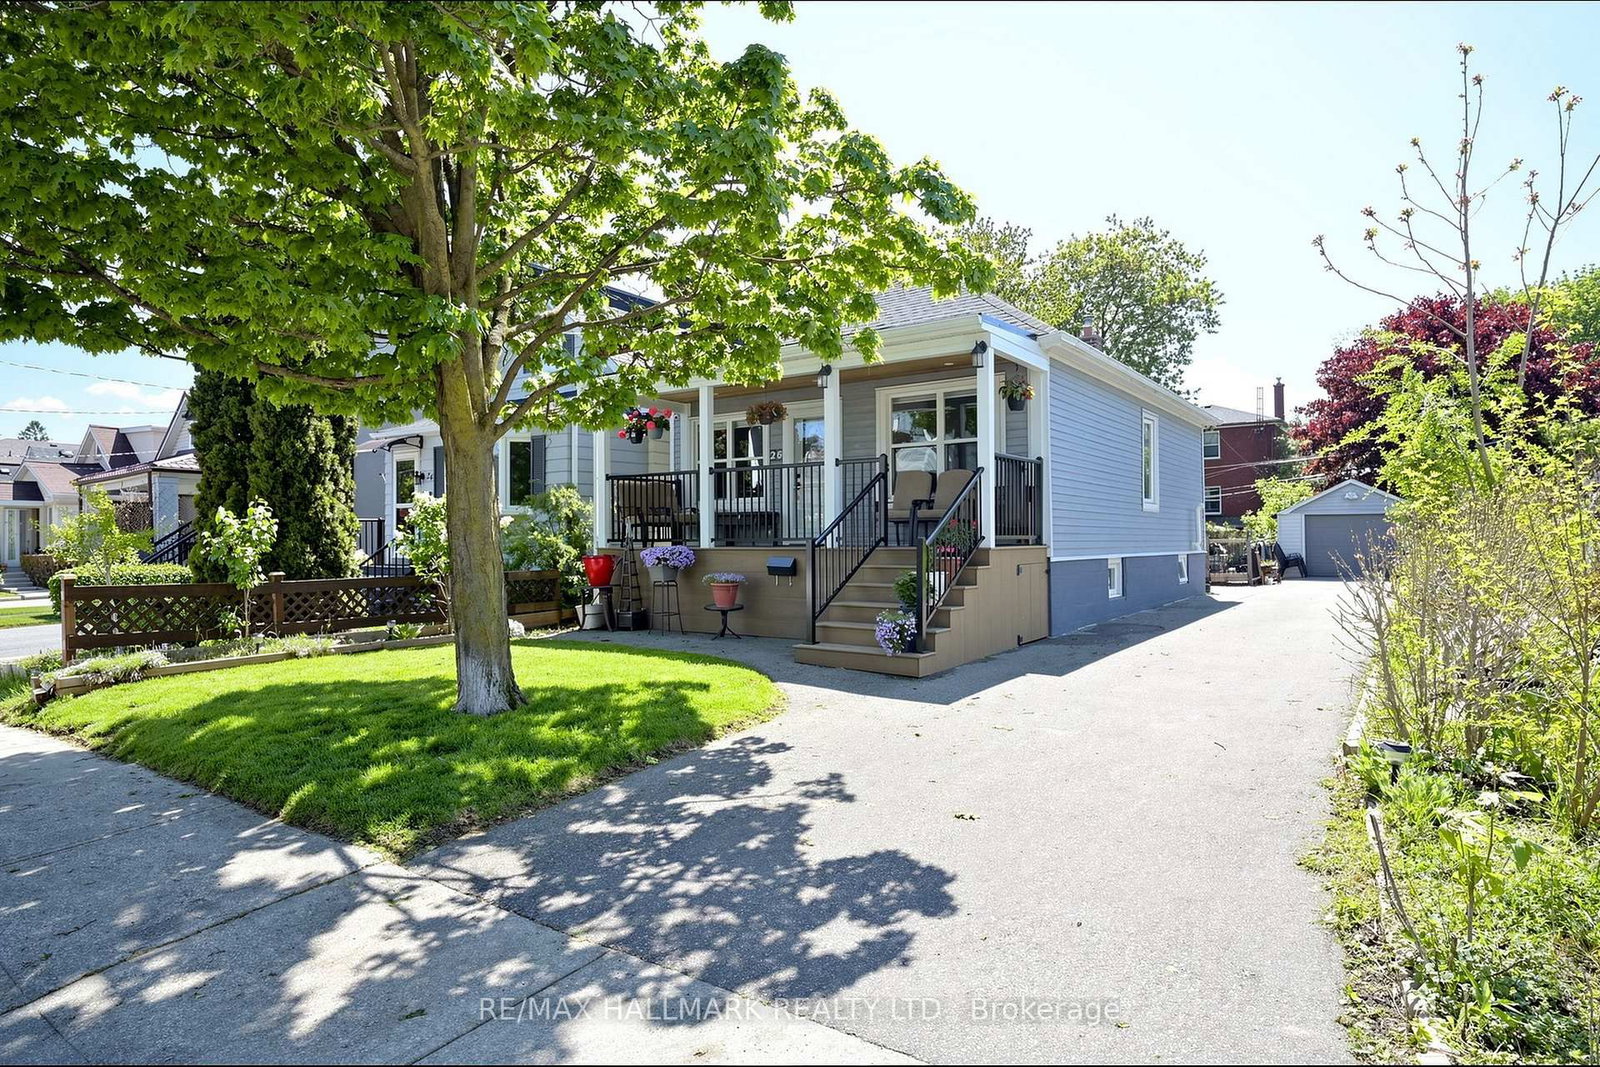
<-- style PDP --> 53 Twenty First Street, Toronto - Detached for sale for $699,000
  • for sale

53 Twenty First Street

Toronto, Ontario, M8V 3L8 - New Toronto

$699,000

  • Neighbourhood

    New Toronto

  • Major Intersection

    Lake Shore Blvd W & 21st Street

  • Listed Since: 17 day(s)

  • Last update: 6 day(s) ago

Overview

  • Property Type

    Detached, Bungalow

  • Bedrooms

    2

  • Bathrooms

    2

  • Basement

    Part Fin

  • Kitchen

    1

  • Total Parking

    3

  • Lot Size

    33x119 (Feet)

  • Taxes

    $4,059.00 (2026)

  • Type

    Freehold

Property Description

Property description for 53 Twenty First Street, Toronto

Lovingly maintained by the original owner since 1949, this charming solid brick bungalow offers an incredible blank canvas on a generous 33 x 119 ft. lot in highly sought-after South Etobicoke. Perfect for first-time buyers looking to renovate and move in, investors, or builders aiming to add a second storey or expand, this 2-bedroom, 2-bathroom home is packed with potential. Step inside to find a classic main-floor layout, great basement height ready for re-finishing, and a massive backyard ideal for outdoor living, a future garage or a future addition. Key updates include a Noritz tankless boiler/water heater (approx. 4 yrs) and roof (approx. 5-10 yrs), plus ample parking for 3 vehicles on your private driveway. Situated on a quiet, family-friendly street within walking distance to Lake Ontario, local shops, restaurants, cafes, parks, trails, Humber College, Lakeshore streetcar, and all of life's conveniences. This is a rare opportunity to transform a solid home in an unbeatable location into your dream vision. Notes: Pre-List inspection available. Some images have been virtually renovated and staged to illustrate the potential of this home; original unedited photos are also included. See it, Love it, Buy it.

Listed by RE/MAX PROFESSIONALS INC.

  • MLS #

    W13611694

  • Sq. Ft

    700-1100

  • Sq. Ft. Source

    MLS

  • Lot Irregularities

    n/a

  • Year Built

    Available Upon Request

  • Pool

    None

  • Drive

    n/a

  • Garage

    None

  • Total Parking

    3

  • Family Room

    Y

  • Den

    Y

  • Exterior

    Brick

  • Fireplace

    N

  • Roof

    Asphalt Shingle

  • Foundation

    Concrete Block

  • Elevator

    N

  • Water View

    n/a

  • Laundry Level

    Lower

  • Heat

    Radiant

  • A/C

    None

  • Water

    Municipal

  • Water Supply

    n/a

  • Sewers

    Sewers

  • Central Vac

    N

  • Living

    6.64 x 3.0 ft Main level

    Combined W/Dining, Fireplace

  • Dining

    6.64 x 3.0 ft Main level

    Combined W/Living

  • Kitchen

    2.99 x 2.7 ft Main level

    Separate Rm, Backsplash

  • Primary

    3.0 x 4.06 ft Main level

  • 2nd Br

    2.7 x 2.73 ft Main level

  • Family

    3.85 x 5.8 ft Bsmt level

  • Laundry

    3.44 x 5.18 ft Bsmt level

  • Bathroom

    1.78 x 1.02 ft Bsmt level

  • MLS #

    W13611694

  • Sq. Ft

    700-1100

  • Sq. Ft. Source

    MLS

  • Lot Irregularities

    n/a

  • Year Built

    Available Upon Request

  • Pool

    None

  • Drive

    n/a

  • Garage

    None

  • Total Parking

    3

  • Family Room

    Y

  • Den

    Y

  • Exterior

    Brick

  • Fireplace

    N

  • Roof

    Asphalt Shingle

  • Foundation

    Concrete Block

  • Elevator

    N

  • Water View

    n/a

  • Laundry Level

    Lower

  • Heat

    Radiant

  • A/C

    None

  • Water

    Municipal

  • Water Supply

    n/a

  • Sewers

    Sewers

  • Central Vac

    N

  • Living

    6.64 x 3.0 ft Main level

    Combined W/Dining, Fireplace

  • Dining

    6.64 x 3.0 ft Main level

    Combined W/Living

  • Kitchen

    2.99 x 2.7 ft Main level

    Separate Rm, Backsplash

  • Primary

    3.0 x 4.06 ft Main level

  • 2nd Br

    2.7 x 2.73 ft Main level

  • Family

    3.85 x 5.8 ft Bsmt level

  • Laundry

    3.44 x 5.18 ft Bsmt level

  • Bathroom

    1.78 x 1.02 ft Bsmt level

Thinking of Selling?

Find Out Your Home’s Value in Today’s Market!

No Email or Signup is required to view your home estimate.

estimate your home value

Contact Manoj Kukreja

Sales Representative,
Century 21 People’s Choice Realty Inc.,
Brokerage
(647) 576 - 2100

Manoj profile avatar

Mortgage Calculator

This data is for informational purposes only.

Mortgage Payment per month

Principal Amount

Interest

Total Payable

Amortization

Amortization

Closing Cost Calculator

This data is for informational purposes only.

Closing Cost Total for this property

Total Cash flow for purchasing this property

Down Payment(%)*
Additional information

Provincial Land Transfer Tax

Ontario Land Transfer Tax Rebate

Toronto Land Transfer Tax

Toronto Land Transfer Tax Rebate

PST on CMHC Insurance Premium

Lawyer Fees

$2,825

Government Registration Fee's

$164

Title Insurance

Closing Cost Total

Total Cash flow for purchasing this property

Provincial Land Transfer Tax

Ontario Land Transfer Tax Rebate

Toronto Land Transfer Tax

Toronto Land Transfer Tax Rebate

PST on CMHC Insurance Premium

Lawyer Fees

$2,825

Government Registarion Fee's

$164

Title Insurance

Down Payment(%)*

* A down payment of less than 20% is permitted only for first-time home buyers purchasing their principal residence. The minimum down payment required is 5% for the portion of the purchase price up to $500,000, and 10% for the portion between $500,000 and $1,500,000. For properties priced over $1,500,000, a minimum down payment of 20% is required.

Thinking of Selling?

Find Out Your Home’s Value in Today’s Market!

No Email or Signup is required to view your home estimate.

estimate your home value

Contact Manoj Kukreja

Sales Representative, Century 21 People’s Choice Realty Inc., Brokerage
(647) 576 - 2100

Manoj profile avatar

Recent Sold Listings in New Toronto, Toronto

Popular Cities